

Listing Courtesy of:  elevateMLS / Listed By: Gina "Gigi" Stangle, Coldwell Banker Realty - Contact: 719-550-2500
 elevateMLS / Listed By: Gina "Gigi" Stangle, Coldwell Banker Realty - Contact: 719-550-2500
10877 Rolling Mesa Drive Peyton, CO 80831
Active (269 Days)
$799,900 (USD)

Description
MLS #:
2282943
2282943
Taxes
$6,183(2025)
$6,183(2025)
Lot Size
8,627 SQFT
8,627 SQFT
Type
Single-Family Home
Single-Family Home
Year Built
2022
2022
Views
Mountain View, View of Rock Formations, View of Pikes Peak
Mountain View, View of Rock Formations, View of Pikes Peak
School District
District 49
District 49
County
El Paso County
El Paso County
Listed By
Gina "Gigi" Stangle, Coldwell Banker Realty, Contact: 719-550-2500
Source
elevateMLS
Last checked Nov 13 2026 at 3:16 PM GMT+0000
elevateMLS
Last checked Nov 13 2026 at 3:16 PM GMT+0000
Bathroom Details
- Full Bathrooms: 4
- Half Bathroom: 1
Interior Features
- French Doors
- 5-Pc Bath
- 9ft + Ceilings
Kitchen
- Refrigerator
- Dishwasher
- 220V In Kitchen
- Disposal
- Gas In Kitchen
- Self Cleaning Oven
Community Information
- 235.0
Lot Information
- Mountain View
- View of Rock Formations
- Corner
- See Prop Desc Remarks
- View of Pikes Peak
Heating and Cooling
- Forced Air
- Central Air
Basement Information
- Full Basement
Homeowners Association Information
- Dues: $100/Annual
Flooring
- Carpet
- Luxury Vinyl
Exterior Features
- Masonite Type
- Stone
- Fiber Cement
- Roof: Composite Shingle
Utility Information
- Utilities: Electricity Available, Cable Available
- Sewer: Sewer
School Information
- Elementary School: Meridian Ranch
- Middle School: Falcon
- High School: Falcon
Garage
- Attached
- Garage Door Opener
- Even With Main Level
- 220V
- See Prop Desc Remarks
Parking
- Total: 3
Stories
- 2 Story
Living Area
- 5,687 sqft
Additional Information: Colorado Springs | 719-550-2500
Location
Disclaimer: The real estate listing information and related content displayed on this site is provided exclusively for consumers’ personal, non-commercial use and may not be used for any purpose other than to identify prospective properties consumers may be interested in purchasing. This information and related content is deemed reliable but is not guaranteed accurate by the Pikes Peak REALTOR® Services Corp d/b/a elevateMLS. Most recently updated as of {11/13/26 07:16}.
 The real estate listing information and related content displayed on this site is provided exclusively for consumers’ personal, non-commercial use and may not be used for any purpose other than to identify prospective properties consumers may be interested in purchasing. This information and related content is deemed reliable but is not guaranteed accurate by the Pikes Peak REALTOR® Services Corp d/b/a elevateMLS. Most recently updated as of {11/13/26 07:16}.

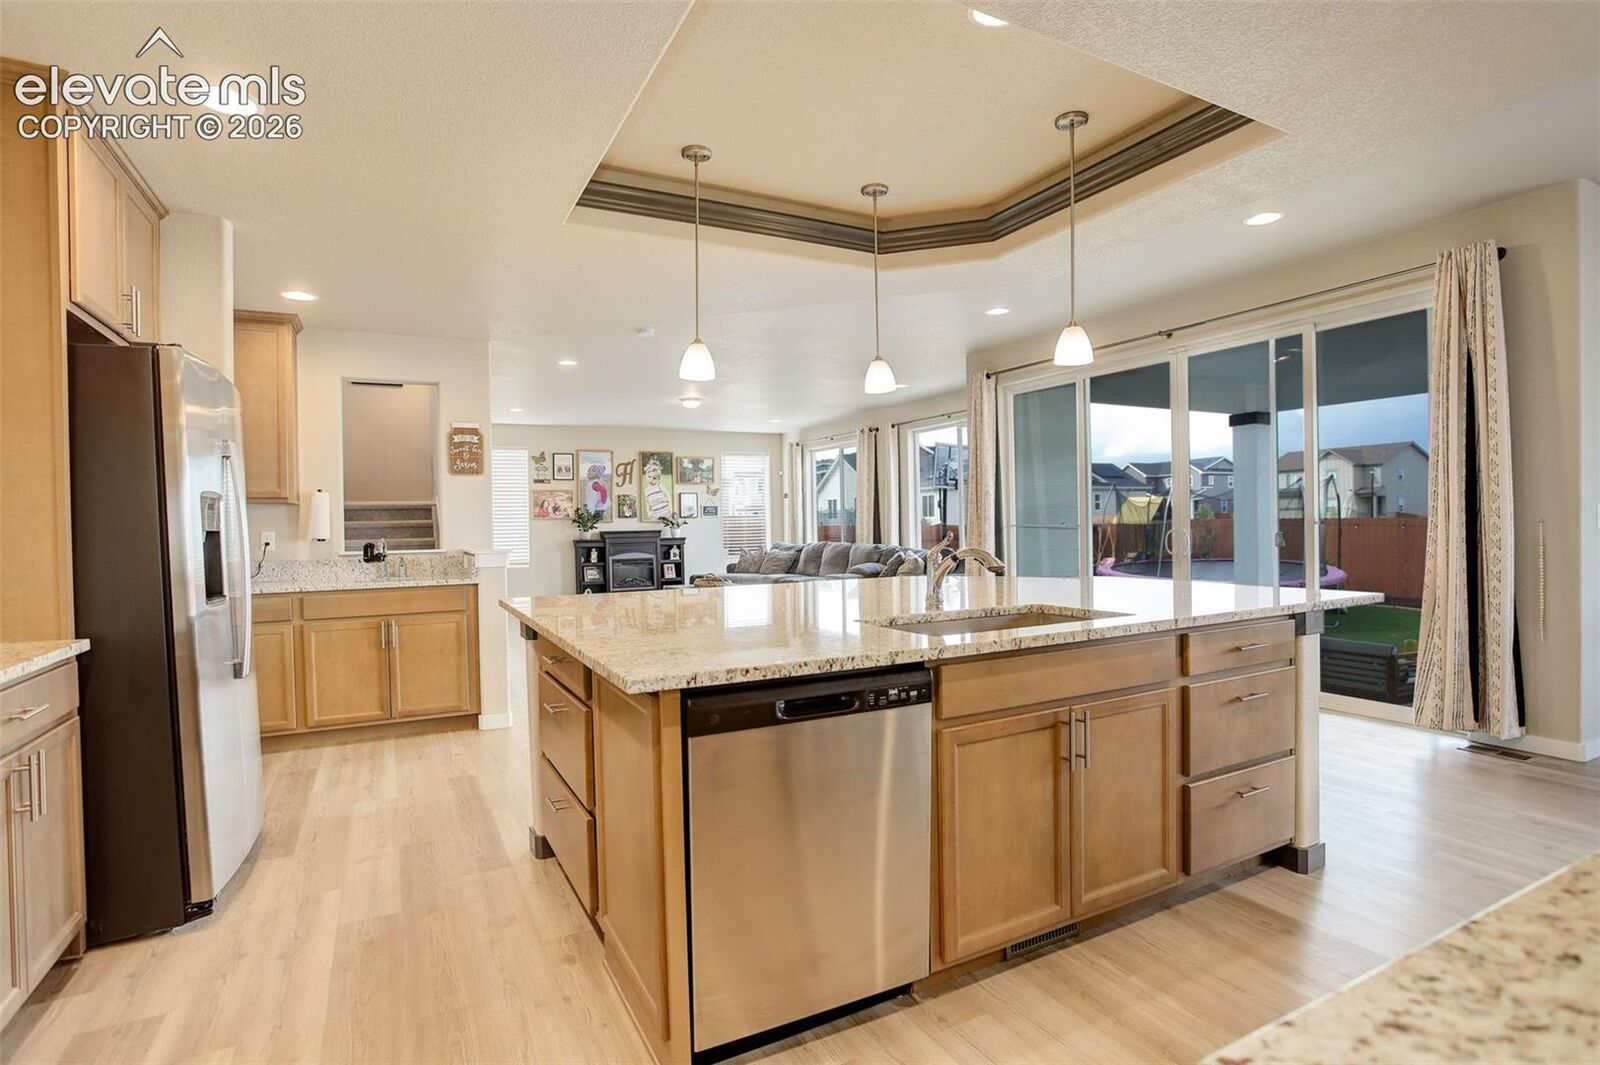
The open-concept main level brings the kitchen, dining, and living areas together in a spacious setting for everyday living and entertaining. The well-appointed kitchen features granite countertops, a gas range, expansive center island with breakfast-bar seating, walk-in pantry, and built-in coffee bar with sink. Tray ceilings accented by LED crown-molding lighting add a distinctive architectural touch.
The primary suite offers a spacious retreat with a flexible sitting or exercise area, complemented by an en-suite bath featuring a dual-entry shower, freestanding soaking tub, and oversized L-shaped walk-in closet with direct laundry-room access. Additional upper-level bedrooms feature walk-in closets and adjoining bathrooms, while the loft offers another adaptable living area.
The finished basement delivers an exceptional extension of the home's living space, featuring a dedicated home theater, wet bar, expansive recreation area, full bathroom, and private guest bedroom. Additional comforts include central air conditioning, a humidifier, and a whole-house fan.
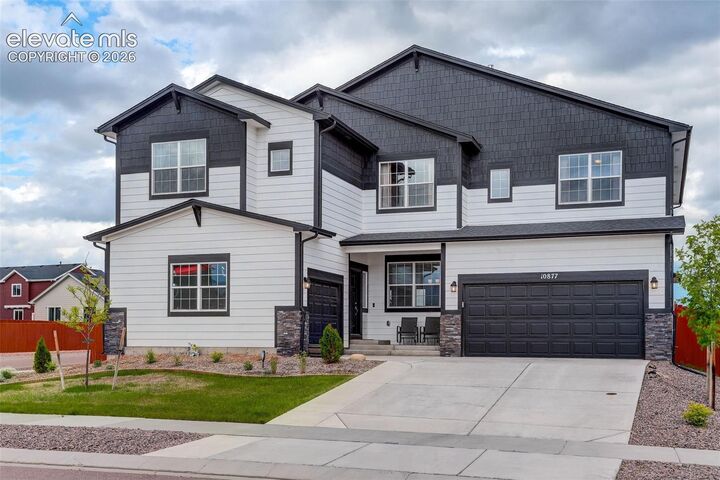
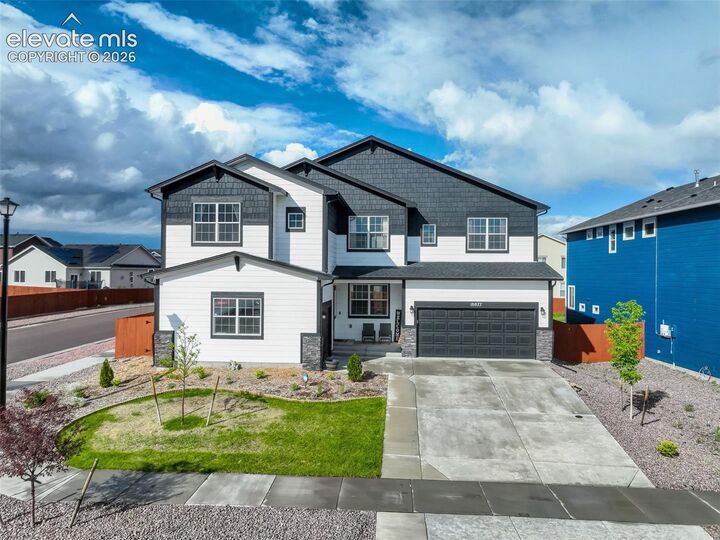
Outside, the landscaped backyard features premium turf, with mountain and Pikes Peak views adding to the setting. A covered front porch, expanded driveway, and pre-wiring for a future hot tub and outdoor kitchen provide additional convenience and possibilities. An attached 3-car garage completes the property.
With its substantial finished square footage, flexible interior layout, multiple gathering areas, and extensive amenities, this home offers an appealing combination of space, functionality, and thoughtful upgrades.